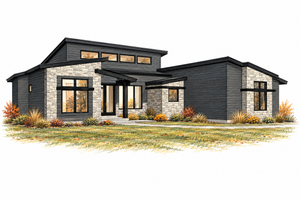
11188 Calle Jules Court, Osceola, IN
Built by
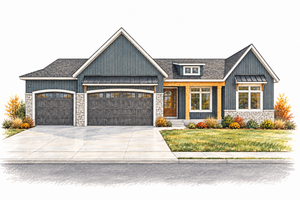
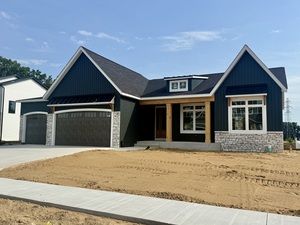
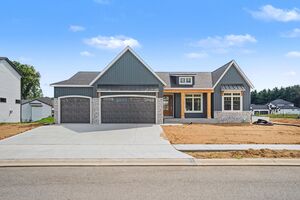
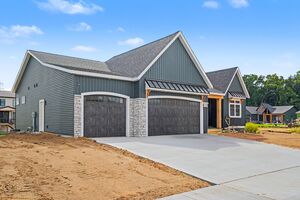
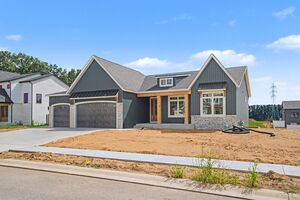
Step inside this stunning Modern Craftsman ranch by Kline Custom Homes for an exclusive look at our premier craftsmanship. This Showcase Home perfectly balances contemporary design with natural elegance. The striking exterior seamlessly blends rugged stone, sleek board-and-batten siding, and warm cedar accents, complemented by crisp white Pella casement windows and a fully insulated three-car garage.
Inside, the expansive open-concept layout centers around a breathtaking great room with soaring 10-foot ceilings, an elegant coffered tray ceiling, and a modern linear electric fireplace flanked by custom built-ins. The living space flows effortlessly into a gourmet kitchen equipped with double ovens, a 36-inch six-burner range top, and a massive quartz island. Just beyond, a sunlit dinette opens to a spectacular outdoor living area featuring a covered composite deck that gracefully extends down to a sprawling patio.
Ideally situated in the highly sought-after Penn School District, this specific property is currently under contract and customized by its future homeowners. It features a private primary retreat with a custom tiled shower, two additional guest bedrooms, and a highly practical dedicated mudroom and laundry wing. The finished lookout lower level adds a 4th bedroom and a large entertaining space. Tour this exquisite property to experience unparalleled quality firsthand and ask us about our other available inventory homes or for custom pricing to begin designing your own custom dream home with Kline Custom Homes!

We use different types of cookies to optimize your experience. Essential cookies are required for the site to work, while optional cookies help us improve our services and provide personalized content.
These cookies are necessary for the website to function and cannot be disabled. They enable core functionality such as security, authentication, and network management.
These cookies help us understand how visitors interact with our website by collecting and reporting information anonymously. This helps us improve site performance and user experience.
These cookies enable enhanced functionality and personalization, such as remembering your preferences and settings. They may be set by us or by third-party providers.
These cookies are used to deliver advertisements more relevant to you and your interests. They may be set by our advertising partners to build a profile of your interests and show you relevant ads on other sites.
Don't lose your work
Drop your email and we'll keep everything saved for when you come back.
✓