Built by
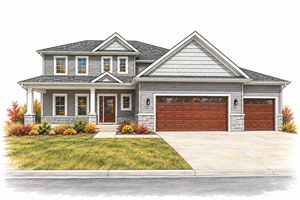
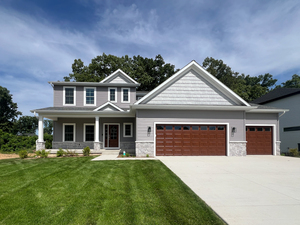
Modern Craftsman style meets thoughtful, everyday living in this beautiful Northbridge Valley home. The Casey floor plan was designed to feel open and inviting while still giving everyone a place to call their own.
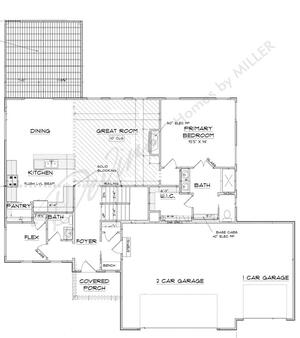
Step inside to soaring 9-foot ceilings throughout, a 10-foot great room ceiling, and warm architectural details including statement beams and a 50-inch fireplace. The open-concept kitchen anchors the main living space with a walk-in pantry, appliance package, and easy access to the spacious 16' x 16' deck-perfect for extending life outdoors.
The main-level primary suite offers a private retreat with a generous walk-in closet and spa-inspired bath featuring dual vanities, a tiled shower, and its own electric fireplace. A flexible room near the main living area can easily become a home office, den, studio, or playroom.
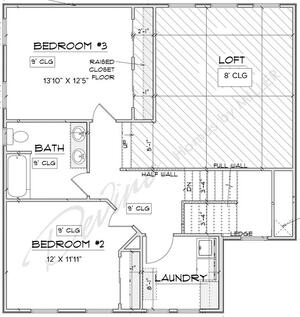
Upstairs, two additional bedrooms surround an impressive loft that creates an entirely separate living space, along with a full bath and conveniently located oversized laundry room.
Smart home technology, a three-car garage, irrigation, and carefully selected finishes add comfort and function throughout.
Distinctive design, beautiful craftsmanship, and a floor plan created for the way people really live.
We use different types of cookies to optimize your experience. Essential cookies are required for the site to work, while optional cookies help us improve our services and provide personalized content.
These cookies are necessary for the website to function and cannot be disabled. They enable core functionality such as security, authentication, and network management.
These cookies help us understand how visitors interact with our website by collecting and reporting information anonymously. This helps us improve site performance and user experience.
These cookies enable enhanced functionality and personalization, such as remembering your preferences and settings. They may be set by us or by third-party providers.
These cookies are used to deliver advertisements more relevant to you and your interests. They may be set by our advertising partners to build a profile of your interests and show you relevant ads on other sites.
Don't lose your work
Drop your email and we'll keep everything saved for when you come back.
✓